
- Home
- Services
Managed from Start to Finish
We carefully manage every stage of construction, ensuring quality workmanship, full compliance, and reliable delivery.
Our Process
- Initial Consultation
- Planning
- Construction
- Completion
0121 6670 581
Get in touch
- Blog
- Contact Us

- Home
- Services
Managed from Start to Finish
We carefully manage every stage of construction, ensuring quality workmanship, full compliance, and reliable delivery.
Our Process
- Initial Consultation
- Planning
- Construction
- Completion
0121 6670 581
Get in touch
- Blog
- Contact Us
Delivering High-Quality Construction Solutions From Planning Through to Completion. Specialising in groundworks, structural construction, and new build developments, Manpower Construction provides reliable expertise for residential projects and large-scale developments.
Address
Phone:
Email Address:
Our Office:
55 Oldbury Road, Rowley Regis, England, B65 0NP
Single & Double Storey House Extensions
2026
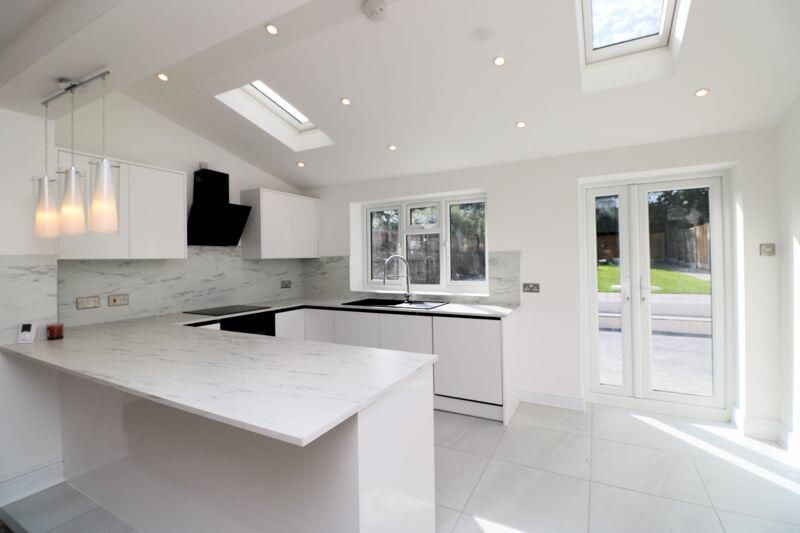
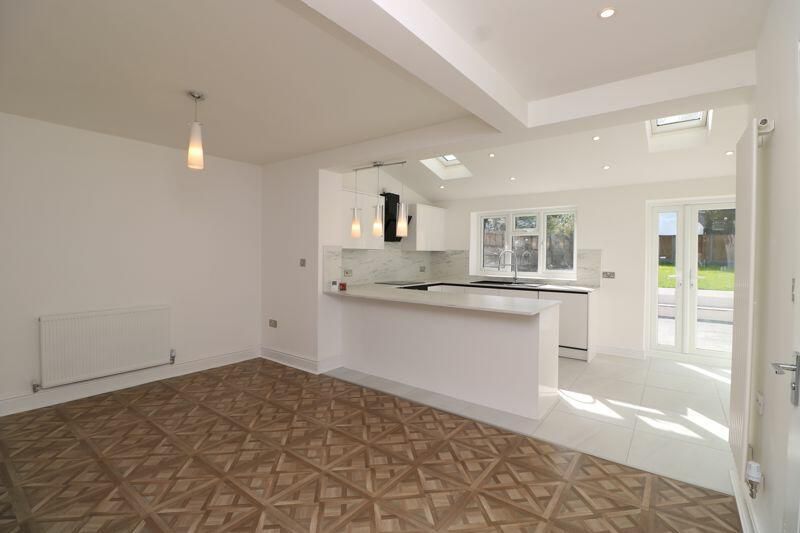
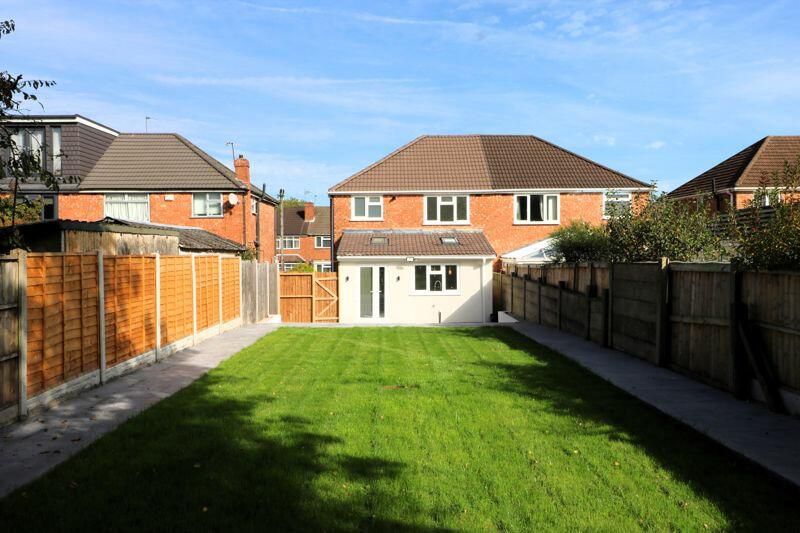

About our house extension service
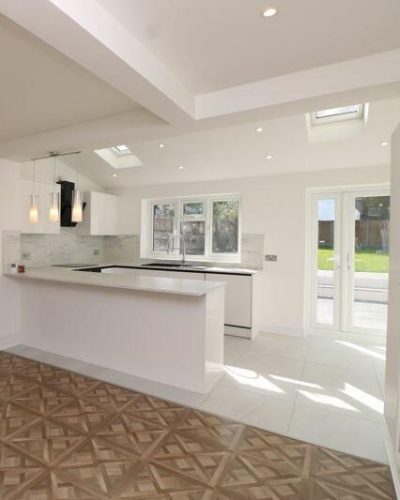
An extension which adds value to your home
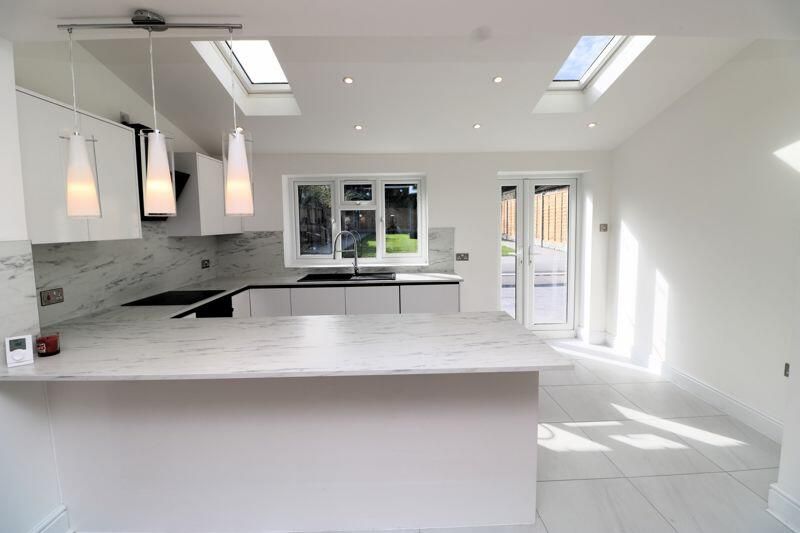
A well-built extension changes how you live. More space for a growing family, a kitchen that finally works the way you need it to, a ground floor that flows properly, the difference a thoughtfully delivered extension makes to daily life is hard to overstate. But getting there requires more than just a good idea. It requires a builder who actually knows how to deliver it.
We manage every aspect of your extension project from the very first conversation. That means reviewing your plans and planning conditions, coordinating with structural engineers, managing building control at every stage, and keeping the programme on track throughout the build. You're never left wondering what's happening or who to call.
Whether you're planning a rear extension, a side return, a double storey addition, or a substantial structural alteration, we bring the same rigour to every project, proper planning upfront, quality workmanship on site, and a clean, documented handover at the end.
200 +
Completed Projects
10 +
Team Members
200 +
Happy Clients
20 +
Combined experience
Frequently Asked Questions
Refurbishment & Renovation FAQ's
Do I need planning permission for a home extension?
Not always. Many single-storey extensions fall under Permitted Development rights, meaning no formal planning application is required. However, this depends on the size, location, and type of extension. We'll review your specific situation early on and advise you clearly on what's needed before any work begins.
What's the difference between Permitted Development and full planning permission?
Permitted Development allows certain extensions to be built without a formal planning application, subject to size and siting limits. Full planning permission is required when those limits are exceeded or when the property is in a conservation area. Either way, we'll help you understand which route applies to your project.
Do extensions always need Building Regulations approval?
Yes. Any structural extension will require Building Regulations compliance and building control involvement regardless of whether planning permission is needed. We coordinate all inspections, ensure the works meet the required standards at every stage, and ensure your project completes with the correct sign-off documentation.
How much does a home extension cost?
Cost depends entirely on the scope, size, specification, and structural requirements of the project. We don't give vague ballpark figures. Once we understand your project properly, we'll provide a detailed, itemised quote so you know exactly what's included and can make a fully informed decision before committing.
Will I need a structural engineer?
In most cases, yes. Extensions involving new openings, steelwork, altered load-bearing walls, or new foundations will require a structural engineer's input. We coordinate with the structural engineer directly managing their involvement as part of our overall delivery so you don't have to manage that relationship yourself.
Why Choose Us
Why Homeowners Choose Us to Deliver Their Extension
An extension is one of the most significant investments you'll make in your home. The stakes are high not just financially, but practically. You're living through the build, your home is a construction site, and the quality of the finished result will affect how you live in that space for years to come.
Choosing the right contractor matters more than most people realise until something goes wrong.
We take that responsibility seriously. From the moment we sit down with you, our focus is on understanding exactly what you want to achieve how you want the new space to function, what your timeline looks like, and what a successful outcome means to you personally. That clarity shapes everything we do from pre-construction planning through to the final sign-off.
What sets us apart is accountability. One team manages your project from start to finish coordinating architects, structural engineers, and building control, managing every trade on site, and communicating with you consistently throughout. You'll never be chasing updates or wondering who's responsible for what.
We deliver extensions that are structurally sound, fully compliant, beautifully finished, and handed over with everything properly documented because that's the standard we hold ourselves to on every project, without exception.
Structurally Sound, Fully Compliant
Every extension is built to Building Regulations standard, with inspections managed and documentation in place at completion.
Planned Before a Single Brick is Laid
We coordinate drawings, engineers, and building control upfront — so the build runs smoothly with no costly surprises on site.
Finished to a Standard You'll Notice
Quality is checked throughout, not just at the end. The result is a space that feels considered, complete, and properly built.
What We Build
Your Complete Partner for High-Quality Extensions and Builds
20 +
Our Process
How We Deliver Your Extension
From First Conversation to Final Sign-Off
Consultation & Pre-Construction Review
We start by understanding your goals, reviewing your drawings, and assessing planning and structural requirements. Everything is discussed openly before work begins so there are no gaps in understanding and no assumptions made on your behalf.
Structural Coordination & Programme Planning
We coordinate with your architect and structural engineer, confirm building control requirements, and build a clear programme for the works. Getting this stage right is what keeps the build on track and prevents avoidable delays once we're on site.
Managed On-Site Delivery
Our team delivers every stage of the build to programme foundations, structure, roof, and fit-out with building control inspections managed throughout. You're kept informed consistently, with no need to chase for updates or answers.
Completion, Handover & Aftercare
At completion we walk the project through with you properly, provide all relevant documentation, and confirm your defects period. If anything needs attention after handover, we're accountable and we deal with it.