Loft Conversions
A loft conversion is one of the smartest ways to unlock additional living space in your home. Rather than moving to a larger property or extending outward into your garden, a loft conversion makes full use of the space that already exists within your roof structure. The result is a brand new, fully usable room that can serve any number of purposes, from an extra bedroom and bathroom to a quiet home office or a comfortable retreat away from the rest of the household.
Manpower Construction Birmingham specialises in loft conversions for residential properties, delivering thoughtfully designed spaces that feel like a natural part of the home rather than an afterthought.
Choosing the Right Loft Conversion for Your Home
Not every loft is the same, and the conversion style that suits your property depends on the existing roof structure, the available headroom and what you want to achieve. A dormer loft conversion is the most common choice for many homes, extending vertically from the slope of the roof to create a box-shaped structure that significantly increases usable floor space and headroom. It also allows for larger windows, bringing natural light into the new room.
Hip to gable conversions are suited to detached or semi-detached properties with a hipped roof, where the sloping side is replaced with a straight gable end to dramatically increase the internal volume.
A gable fronted dormer combines elements of both styles, giving homes with a front-facing gable the opportunity to maximise space at the front of the roof as well as the rear. During your consultation, we will assess your roof structure and give you straightforward guidance on which approach delivers the best result for your home.
What Your New Loft Space Could Become
One of the most appealing aspects of a loft conversion is the flexibility it offers. A master bedroom with an en suite is the most popular choice, effectively adding a new principal room to the property without touching the existing floor plan below. Many homeowners choose a dedicated home office, particularly as working from home has become a more permanent arrangement for a large number of people.
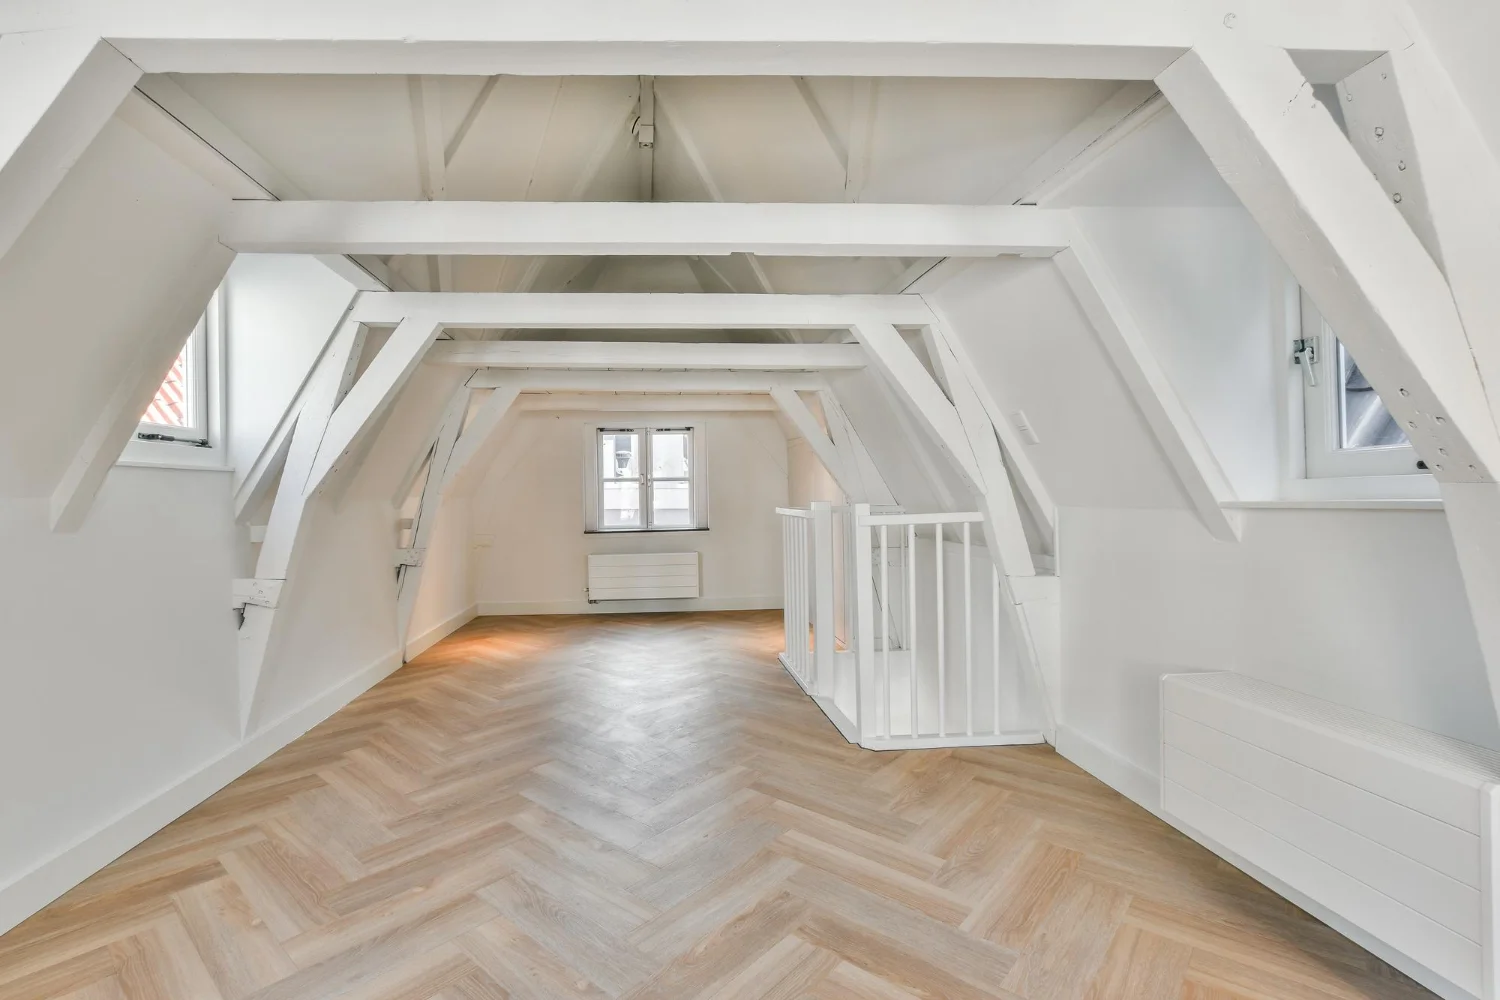
A loft room can also become a guest bedroom, a teenage retreat, a hobby room or a creative studio. The space is yours to define, and we will work with you during the design stage to make sure the layout, lighting, staircase position and any additional features are planned properly before construction begins.
The Build Process and What to Expect
A loft conversion carried out by an experienced team is a well-organised process with minimal disruption to your daily life. Most of the structural work is completed from scaffolding on the exterior of the building, which means the inside of your home remains largely unaffected during the early stages.
Once the structural shell is in place, internal work progresses through insulation, electrical first fix, plasterboard, windows and staircase fitting. We coordinate each stage carefully, keep you updated at every step and make sure the project completes on time and to the standard agreed.
Building regulations approval is required for all loft conversions, and we handle the relevant submissions and inspections as part of the project.

Start Planning Your Loft Conversion
If you are thinking about making use of your loft space, Manpower Construction Birmingham is the team to speak to first. We offer clear, honest advice on what is possible, what it involves and what to expect throughout the process.
Contact Manpower Construction Birmingham today to arrange a free consultation and find out how a loft conversion could work for your home.